Reading Topkapi Palace architecture through the courtyards
Topkapi Palace architecture is easier to understand as an arrangement of buildings and open spaces than as one monumental residence. Government, education and the royal household occupied parts of a complex expanded over centuries. Gates and courtyards give that arrangement its structure. For a first visit, start with the relationship between a court and its surrounding buildings, then look more closely at the decorated surfaces and individual pavilions.
This approach connects the Divan and kitchens with the Enderun, Harem and garden buildings without treating them as identical rooms on a single corridor. It also separates architectural interpretation from the practical walk. The inside guide helps you navigate; this page explains what the spatial organisation can help you notice as you go.

Our take
Explore the palace on a regular guided visit, with admission included in the relevant option. The combined day tour includes palace, Harem and Hagia Irene tickets.
Hand-picked tours, booked through GetYourGuide and Viator. Prices are indicative starting prices in euros (as of October 2026). Tap a tour for live availability and the current price in your currency.

Palace and historic sites day tour
- Palace, Harem and Hagia Irene tickets
- English speaking guide
- Three course lunch
The combined tour also includes admission to Hagia Sophia.
Check availability →
Palace visit with English-speaking guide
- Palace entrance fees
- English-speaking guide
- Cistern ticket if selected
The palace ticket is included; the cistern ticket depends on the option. Harem admission is not specified in the inclusions.
Check availability →
Guided walk with palace ticket option
- Guide
- Walking tour
- Entry tickets in all-inclusive option
Entry tickets are included only in the all-inclusive option; otherwise admission costs extra.
Check availability →Our take: palace buildings on a guided visit
These general palace visits put the buildings into a wider historical setting. Choose all-inclusive admission where offered, or the longer combination with palace, Harem and Hagia Irene tickets.
Gates as thresholds: Bâbüsselâm and Bâbüssaâde
Use the gate sequence to read the plan. Bâb-ı Hümâyun leads towards the first courtyard, Bâbüsselâm marks the approach to the second, and Bâbüssaâde precedes the third. As a visitor, these thresholds help you distinguish parts of the palace before studying an individual façade. Reading a gate alongside the space beyond it is more revealing than treating it only as a backdrop for a photograph.
The sequence provides a way to compare functions rather than a guaranteed room itinerary. Notice which buildings gather around each court and relate them to the palace's roles as a seat of government, residence and place of education. The history of the palace gives those roles a chronological setting. Keep the changing complex in mind instead of imagining a design completed in one unchanging phase.
The second court: government and household work
The Divan or Kubbealtı, outer treasury and kitchens belong to the documented buildings of the second courtyard. Together, they suggest a useful way to read the palace: governing and maintaining a large household both required their own spaces. Look at the arrangement before concentrating on decoration. A kitchen and council building may reward different kinds of attention, yet both help explain the institution behind the architecture.
The Enderun adds the Audience Chamber, Ahmed III's library, the Fatih Pavilion and relic rooms to that picture. Reception, learning and collections become parts of the same architectural story. For the objects associated with those areas, use the collections page. Here the focus remains on buildings and their relationships, rather than promising that any particular object will be visible in a named room.
Garden pavilions and the Harem
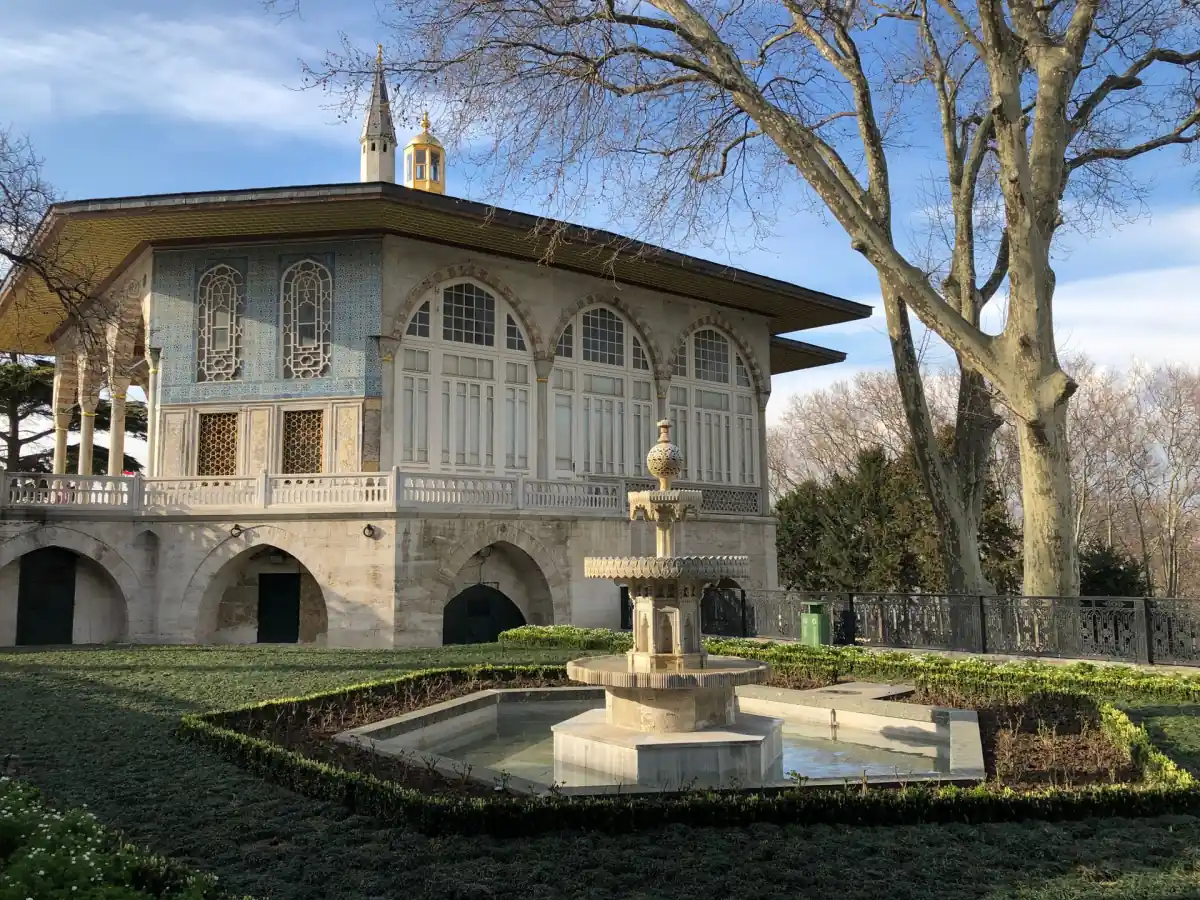
The Revan, Baghdad, Sofa and Mecidiye pavilions, together with the Circumcision Room, form part of the fourth courtyard. Seeing them as distinct buildings within the grounds helps explain why the palace feels different from a single enclosed block. Compare their place in the garden setting with the buildings gathered around the earlier courts. The contrast is a useful looking exercise, rather than a reason to rush through the intervening areas.
The Harem brings another form of architectural organisation: royal apartments, baths, courtyards and service spaces within a residential complex. Pay attention to that variety. Reducing it to richly decorated ruler's rooms leaves out the working spaces that supported household life. The Harem guide covers its apartments and the restoration milestones that introduced renewed presentations of service areas.
Historic buildings, tiles and the gallery
Historic buildings at Topkapı can be approached at two scales. The courtyard layout shows how functions relate; tiles and decorated ceilings invite a closer look at individual surfaces. Alternate between the two, so that a memorable detail remains connected to its building. The photograph here shows a densely patterned circular dome, an example of the sort of detail that can otherwise be lost in a room checklist.
The opening of the Mâbeyn-Yolu tile gallery was announced on 25 December 2025. Treat that as an addition to the palace's exhibition history, while following the visitor directions for the day. Interior photographs on a guide page do not change the palace's prohibition on visitor photography and filming indoors. The visitor rules explain the practical requirements for moving between courts and interiors.
Choosing a general palace tour
The walking tour with an all-inclusive option covers a guide and walking tour, with entrance tickets included only in that option. Another English-guided visit includes palace admission; its Harem entry is not specified among the inclusions. The wider city combination includes an English-speaking guide and the combination ticket for palace, Harem and Hagia Irene. These are general visits for architectural observation, rather than specialist architecture courses. Compare admission on the tickets page alongside the guided element.
Other historic buildings around Sultanahmet
For a separate architectural stop, read about Hagia Sophia or Basilica Cistern. Keep those buildings as their own visits, with their own planning, rather than extending the palace's courtyard route to them.
Architecture questions
What is the key to understanding the layout?
Start with the gates and four courtyards, then connect the buildings with residence, government and education.
Which pavilions are in the fourth courtyard?
The documented buildings include Revan, Baghdad, Sofa and Mecidiye, alongside the Circumcision Room.
Are these specialist architecture tours?
They are general palace and city visits that provide a setting for looking at the buildings.
When did the tile gallery open?
The opening announcement for the Mâbeyn-Yolu tile gallery is dated 25 December 2025.